

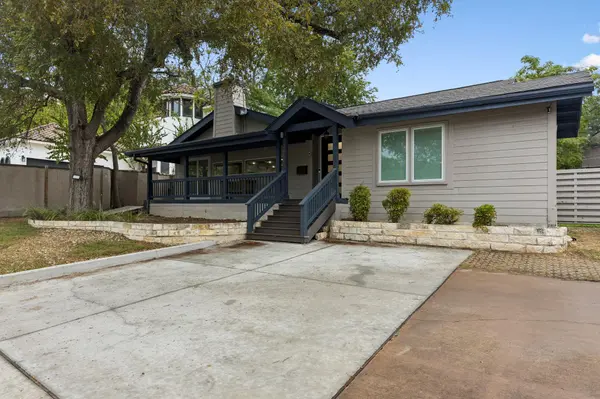


UPDATED:
Key Details
Property Type Single Family Home
Sub Type Single Family Residence
Listing Status Active
Purchase Type For Sale
Square Footage 4,306 sqft
Price per Sqft $393
Subdivision Tarrytown Oaks Sec 02
MLS Listing ID 4937714
Bedrooms 7
Full Baths 6
HOA Y/N No
Year Built 1951
Annual Tax Amount $34,236
Tax Year 2026
Lot Size 0.311 Acres
Acres 0.3111
Property Sub-Type Single Family Residence
Source actris
Property Description
Natural light pours through multiple skylights, illuminating beautiful hardwood floors and creating a warm, welcoming atmosphere throughout. The open, remodeled kitchen is designed to impress, featuring a built-in gas range and oven, two sinks, two dishwashers, an oversized refrigerator and freezer, and additional built-in refrigeration. Generous preparation and entertaining space make this kitchen the heart of the home.
Recent updates to the primary and upstairs bathrooms introduce fresh, modern finishes. The spacious primary retreat offers a particularly special touch: a private rear door providing direct access to the covered outdoor hot tub area.
The expansive backyard is designed for enjoyment and entertaining. Relax beneath the covered deck with recessed lighting, unwind in the covered hot tub retreat, or gather around the beautiful stone patio. A charming two-story children's playhouse adds a unique touch to this inviting outdoor setting.
Further enhancing the property is a separate 552-square-foot, 1-bedroom, 1-bathroom accessory dwelling unit (ADU), offering exceptional flexibility for guests, extended family, or private workspace.
With generous living spaces, beautiful natural light, thoughtful updates, and distinctive outdoor amenities, this Tarrytown property offers a rare opportunity to enjoy space, privacy, and the best of the Austin lifestyle.
Location
State TX
County Travis
Area 1B
Rooms
Main Level Bedrooms 4
Interior
Interior Features Bar, Bidet, Bookcases, Breakfast Bar, Built-in Features, Ceiling Fan(s), Beamed Ceilings, Ceiling-High, Ceiling-Vaulted, Chandelier, Granite Counters, Stone Counters, Eat-in Kitchen, Entrance Foyer, High Speed Internet, Interior Steps, Kitchen Island, Multiple Living Areas, Natural Woodwork, Open Floorplan, Pantry, Primary Bedroom on Main, Recessed Lighting, Soaking Tub, Storage, Study/Home Office, Two Primary Closets, Walk-In Closet(s)
Heating Central
Cooling Ceiling Fan(s), Central Air
Flooring Carpet, Stone, Tile, Wood
Fireplace Y
Appliance Bar Fridge, Built-In Gas Oven, Built-In Gas Range, Cooktop, Dishwasher, Disposal, Exhaust Fan, Freezer, Ice Maker, Microwave, Plumbed For Ice Maker, Refrigerator, Vented Exhaust Fan, Washer/Dryer, Tankless Water Heater, Water Softener, Water Softener Owned, Wine Refrigerator
Exterior
Exterior Feature Balcony, Exterior Steps, Garden, Gutters Full, Lighting, Permeable Paving, Playground, Private Yard, Restricted Access
Garage Spaces 2.0
Fence Back Yard, Privacy
Pool None
Community Features Curbs, Google Fiber, High Speed Internet
Utilities Available Cable Available, Electricity Connected, High Speed Internet, Natural Gas Connected, Phone Connected, Sewer Connected, Underground Utilities, Water Connected
Waterfront Description None
View City
Roof Type Shingle
Accessibility None
Porch Covered, Deck, Front Porch, Patio, Rear Porch, Side Porch
Total Parking Spaces 7
Private Pool No
Building
Lot Description Back Yard, Curbs, Front Yard, Landscaped, Level, Private, Sprinkler - Automatic, Sprinklers In Rear, Sprinklers In Front, Trees-Large (Over 40 Ft)
Faces West
Foundation Block, Combination, Pillar/Post/Pier
Sewer Public Sewer
Water Public
Level or Stories Two
Structure Type HardiPlank Type
New Construction No
Schools
Elementary Schools Casis
Middle Schools O Henry
High Schools Austin
School District Austin Isd
Others
Restrictions City Restrictions,Deed Restrictions,Easement,Zoning
Ownership Fee-Simple
Acceptable Financing Cash, Conventional
Tax Rate 2.0465
Listing Terms Cash, Conventional
Special Listing Condition Standard
Virtual Tour https://www.propertypanorama.com/instaview/aus/4937714