
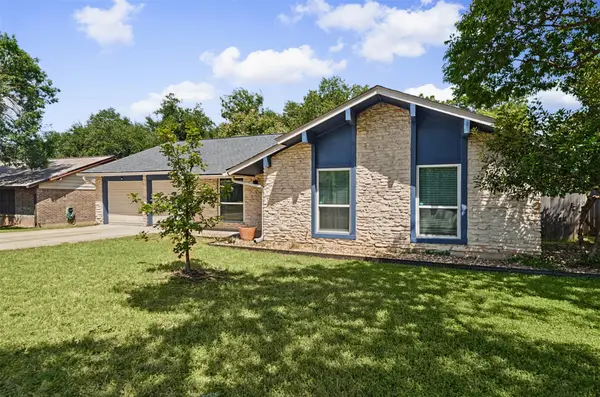



UPDATED:
Key Details
Property Type Single Family Home
Sub Type Single Family Residence
Listing Status Active
Purchase Type For Sale
Square Footage 1,535 sqft
Price per Sqft $283
Subdivision Quail Creek West Sec 01
MLS Listing ID 4311927
Bedrooms 4
Full Baths 2
HOA Y/N No
Year Built 1969
Tax Year 2026
Lot Size 8,145 Sqft
Acres 0.187
Property Sub-Type Single Family Residence
Source actris
Property Description
Designed for effortless entertaining and everyday comfort, the home offers a balanced, four-bedroom layout with intentional and functional use of space. The primary suite features an ensuite bathroom with a walk-in closet and stand-up shower, perfect for starting your day right. You'll love the refreshed kitchen with its gorgeous countertops and gas cooking. Entertainers' dream featuring grand living/entertainment space is the heart of the home with french doors leading to a covered outdoor patio. Three additional bedrooms offer generous space, whether you need a guest room, home office, or room to grow. Completely replaced plumbing throughout, a 50-year roof with a transferable warranty, full home gutters, a recently updated water heater, purring HVAC, security system, and all windows in great shape with blinds included. You're not just buying a home. You're buying peace of mind, the biggest luxury of all. Picture yourself by the fire pit having conversations with friends, or hosting a gathering on the spacious covered patio with its built-in picnic table. The Best Part? No HOA. This is your home, your rules. And you're walking distance to a Target as well as some of Austin's favorite local restaurants and shops. This house is priced and positioned perfectly for Austin living, and it's calling your name. Come see it for yourself!
Location
State TX
County Travis
Area 2N
Rooms
Main Level Bedrooms 4
Interior
Interior Features Ceiling-High, Ceiling-Vaulted, Quartz Counters, Eat-in Kitchen, Primary Bedroom on Main
Heating Central
Cooling Central Air
Flooring Carpet, Laminate
Fireplaces Number 1
Fireplaces Type See Remarks
Fireplace Y
Appliance Gas Cooktop, Refrigerator
Exterior
Exterior Feature Gutters Full, Private Entrance, Private Yard
Garage Spaces 2.0
Fence Wood
Pool None
Community Features None
Utilities Available Electricity Connected, Sewer Connected, Water Connected
Waterfront Description None
View None
Roof Type Composition
Accessibility None
Porch Covered, Patio
Total Parking Spaces 4
Private Pool No
Building
Lot Description Back Yard, Front Yard
Faces Northwest
Foundation Slab
Sewer Public Sewer
Water Public
Level or Stories One
Structure Type Masonry – Partial
New Construction No
Schools
Elementary Schools Wooldridge
Middle Schools Burnet (Austin Isd)
High Schools Navarro Early College
School District Austin Isd
Others
Restrictions City Restrictions,Deed Restrictions,Zoning
Ownership Fee-Simple
Acceptable Financing Cash, Conventional, FHA, VA Loan
Tax Rate 2.0465
Listing Terms Cash, Conventional, FHA, VA Loan
Special Listing Condition Standard