



UPDATED:
Key Details
Property Type Single Family Home
Sub Type Single Family Residence
Listing Status Coming Soon
Purchase Type For Sale
Square Footage 3,489 sqft
Subdivision The Reserve At Brushy Creek
MLS Listing ID 7264718
Bedrooms 4
Full Baths 4
HOA Fees $100/mo
HOA Y/N Yes
Year Built 2013
Annual Tax Amount $15,468
Tax Year 2025
Lot Size 9,687 Sqft
Acres 0.2224
Property Sub-Type Single Family Residence
Source actris
Property Description
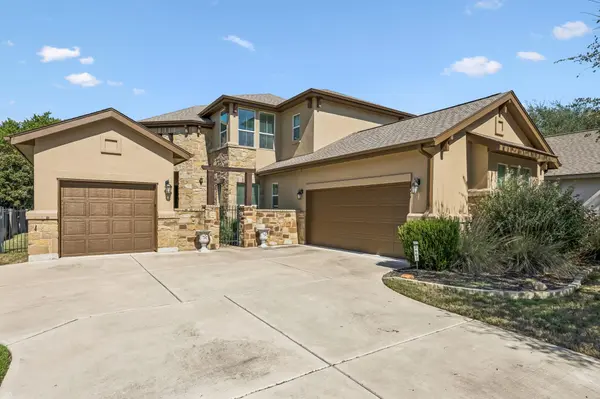
Welcome to 2607 Honey Springs, a beautifully appointed 4-bedroom, 4-bath home by Milestone Community Builders, situated on an oversized lot backing to peaceful green space. Rich hardwood floors, elegant crown molding, and beautiful architectural details create a sophisticated yet welcoming atmosphere. The formal dining room features a stunning coffered tray ceiling, providing a memorable setting for holiday celebrations and dinner parties.
At the heart of the home, a gorgeous kitchen showcases exposed wood beams, granite countertops, white shaker cabinetry, a walk-in pantry, and an expansive wraparound island with seating. Perfect for casual breakfasts or gathering with friends, this inviting space opens to a light-filled living area with soaring ceilings.
The private primary suite offers a spa-inspired bath with a soaking tub and oversized walk-in shower. A dedicated downstairs office with crown molding and an adjacent full bath provides wonderful flexibility for guests or additional living needs. Upstairs, enjoy a spacious loft with built-ins and an undercounter refrigerator, plus a dedicated media room ideal for movie nights and entertaining.
Outside, the covered patio with built-in BBQ overlooks a generous, private backyard and beautiful green space, creating a wonderful setting for outdoor dining and relaxation. Three garage spaces, including a detached garage, offer added versatility. A new HVAC system installed in June 2026 is another valuable improvement.
Enjoy The Reserve at Brushy Creek's resort-style pool, pavilion, outdoor showers, and playground, plus nearby Brushy Creek Lake Park. Located within Leander ISD with convenient access to shopping, dining, The Domain, and Austin. A distinctive home combining beautiful design, exceptional space, and an inviting Cedar Park lifestyle!
Location
State TX
County Williamson
Area Cls
Rooms
Main Level Bedrooms 1
Interior
Interior Features Ceiling-High, Stone Counters, Kitchen Island, Open Floorplan, Pantry
Heating Central
Cooling Central Air
Flooring Carpet, Tile, Wood
Fireplace Y
Appliance Cooktop, Dishwasher, Electric Cooktop, Microwave, Oven
Exterior
Exterior Feature Uncovered Courtyard, No Exterior Steps, Private Yard
Garage Spaces 3.0
Fence Back Yard, Privacy
Pool None
Community Features Clubhouse, Cluster Mailbox, Common Grounds, Pool
Utilities Available Electricity Connected, Sewer Connected, Water Connected
Waterfront Description None
View None
Roof Type Composition
Accessibility None
Porch Patio, Rear Porch
Total Parking Spaces 3
Private Pool No
Building
Lot Description Back Yard, Front Yard, Landscaped, Private, Trees-Medium (20 Ft - 40 Ft)
Faces Southeast
Foundation Slab
Sewer Public Sewer
Water Public
Level or Stories Two
Structure Type Stone,Stucco
New Construction No
Schools
Elementary Schools Ronald Reagan
Middle Schools Artie L Henry
High Schools Vista Ridge
School District Leander Isd
Others
HOA Fee Include Common Area Maintenance,Maintenance Grounds
Ownership Fee-Simple
Tax Rate 1.9811
Special Listing Condition Standard